
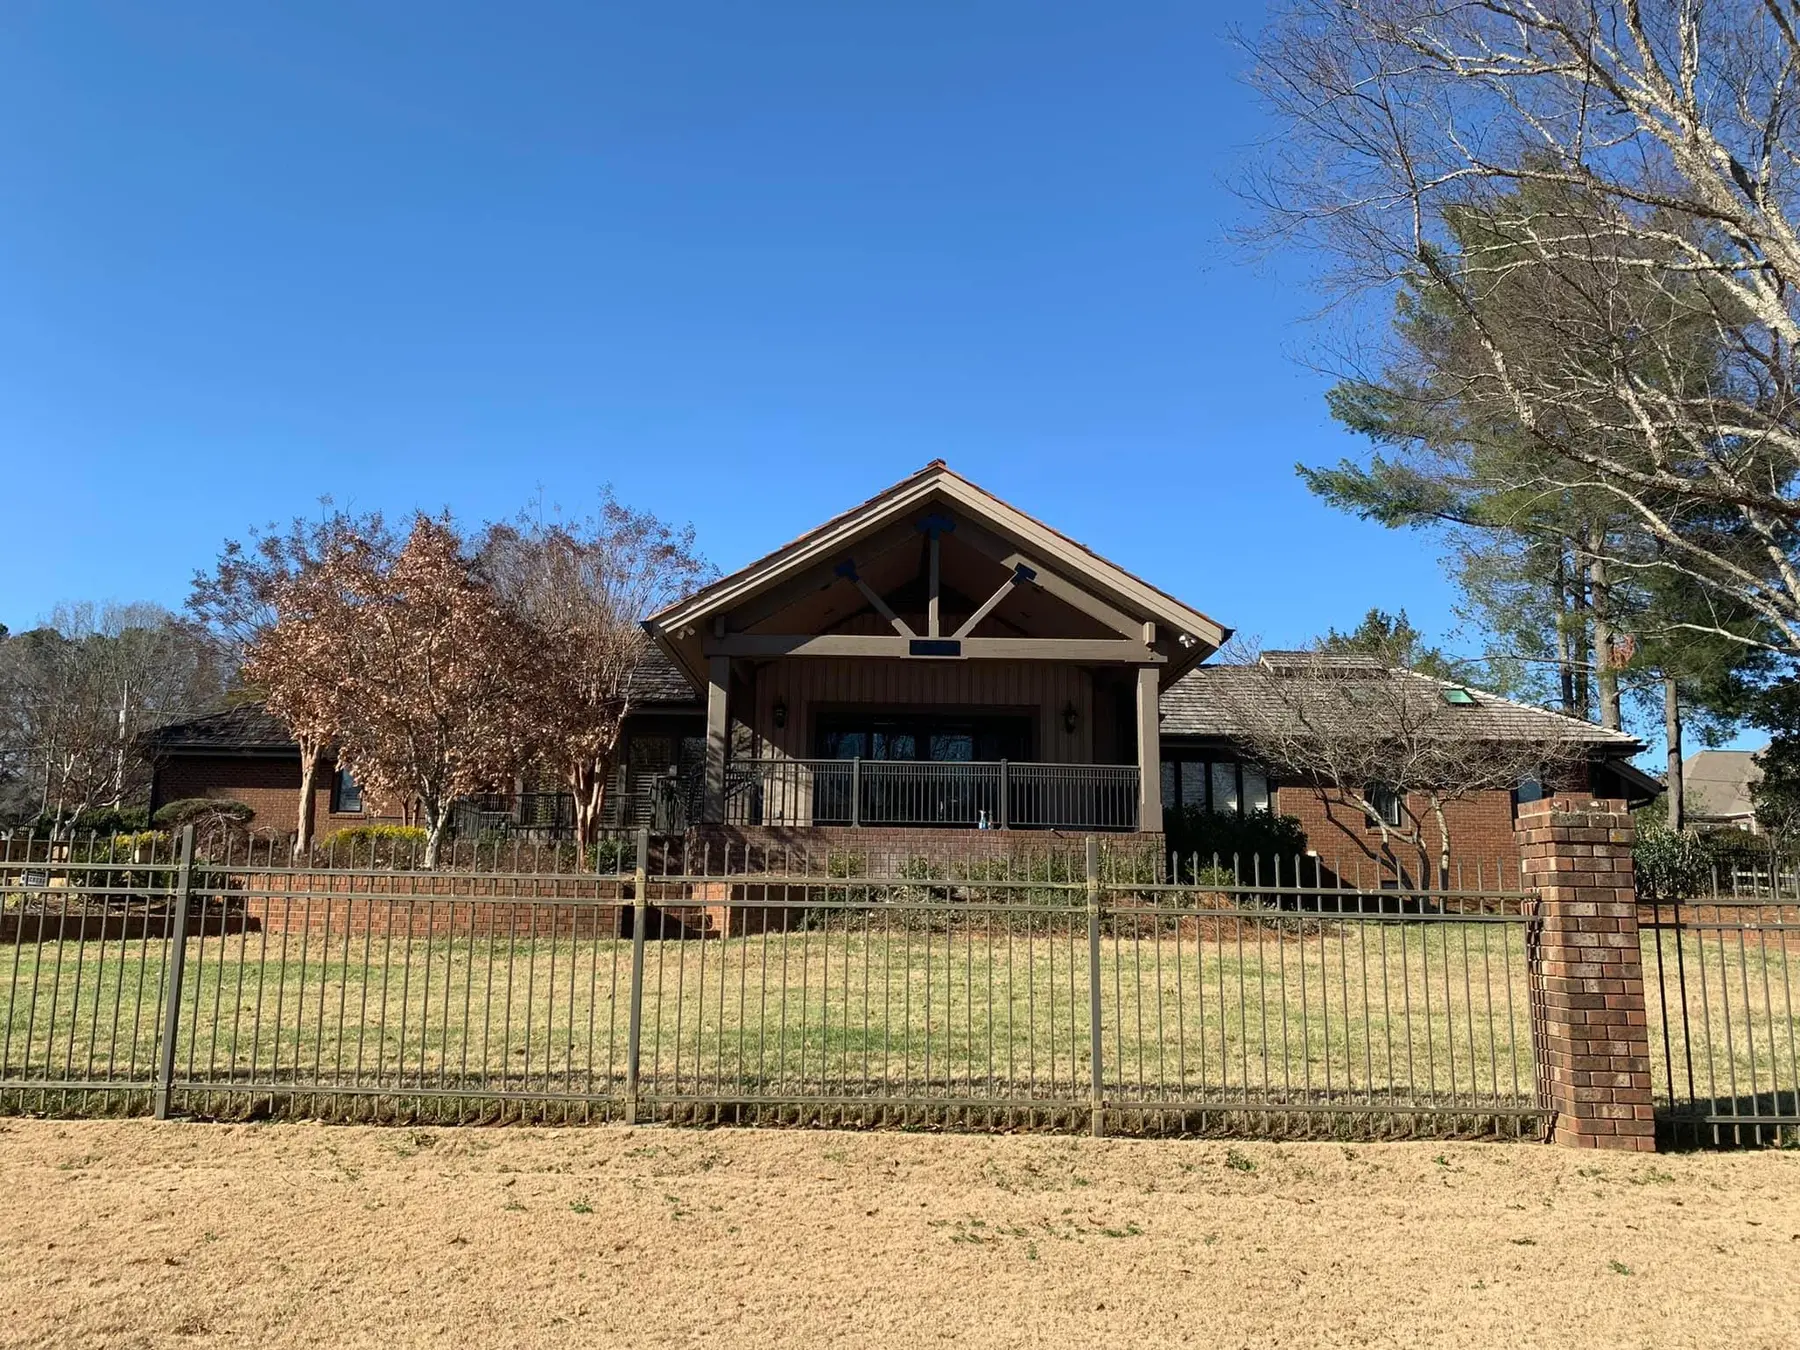
Outdoor Living Space Addition
A new room outside
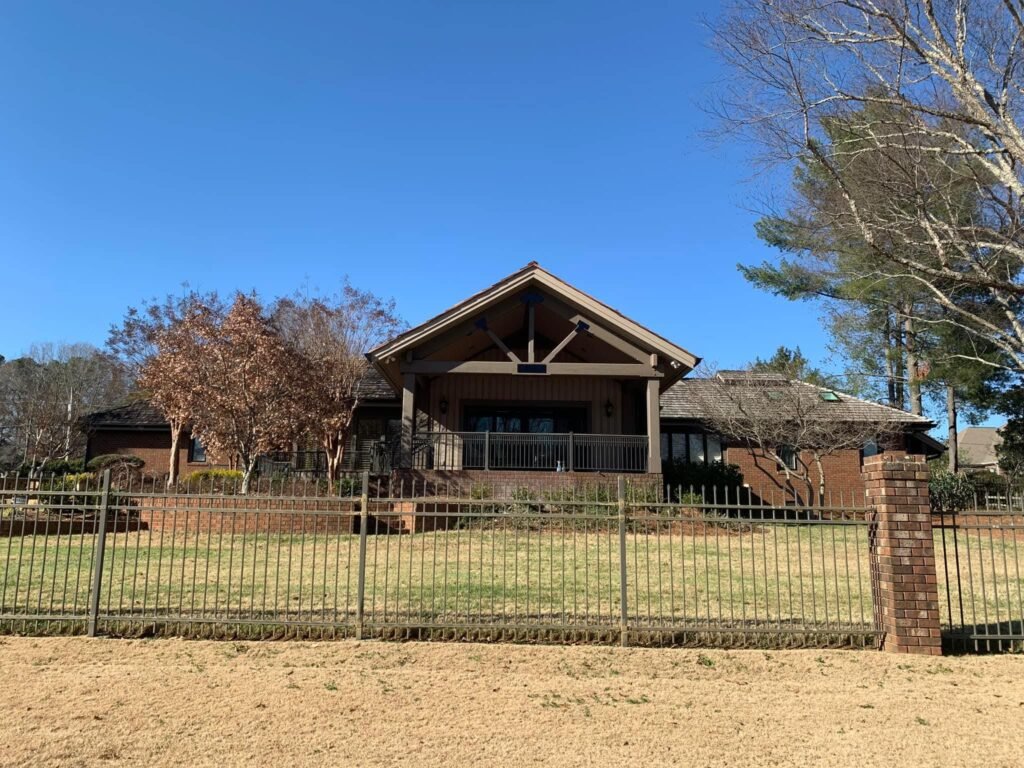
A covered porch addition with timber detailing that changes how the home relates to the yard.
Project overview
An addition designed to look at home.
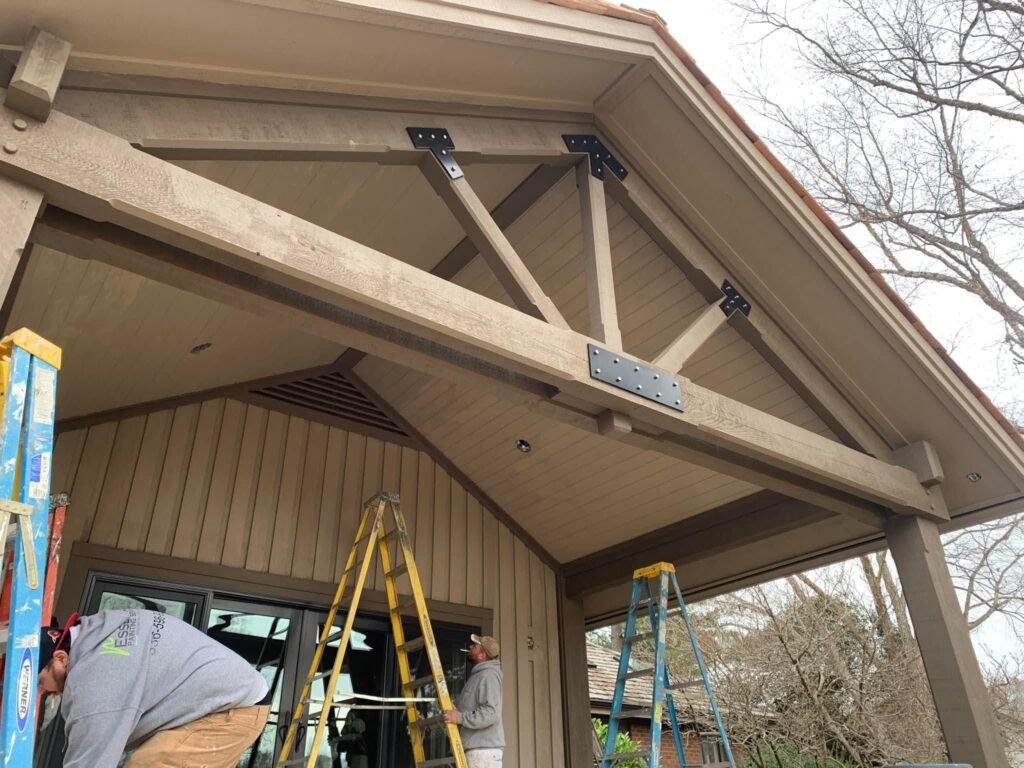
The project adds a deep covered outdoor room to the existing residence, creating shade, weather protection and a strong visual connection to the backyard.
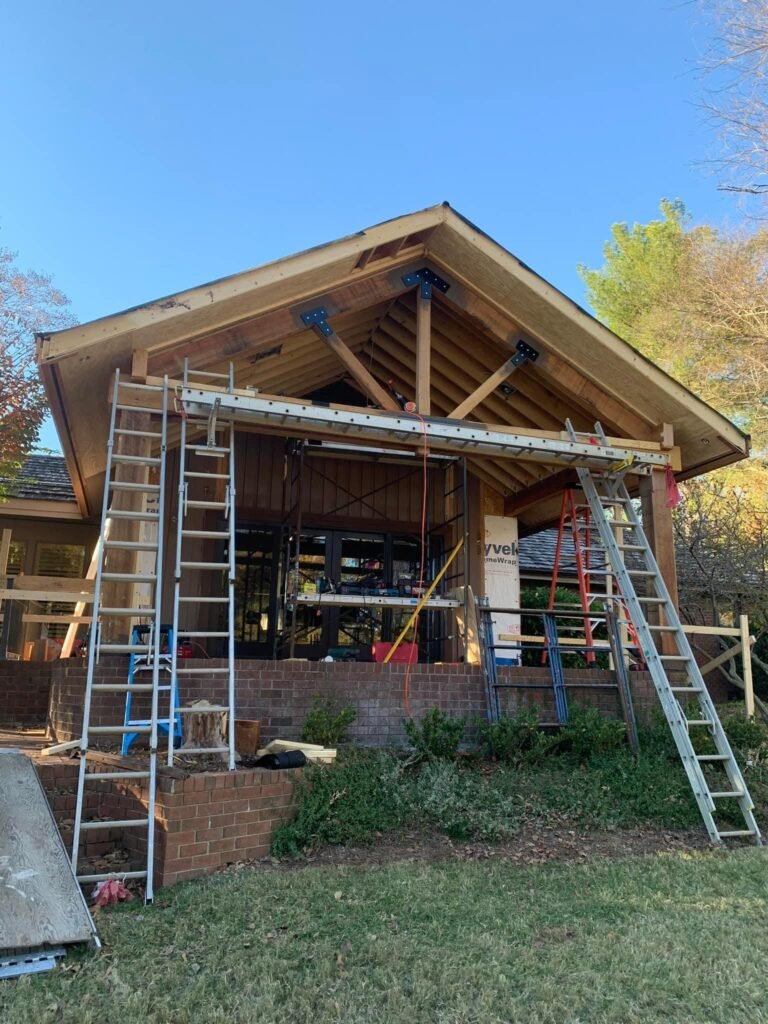
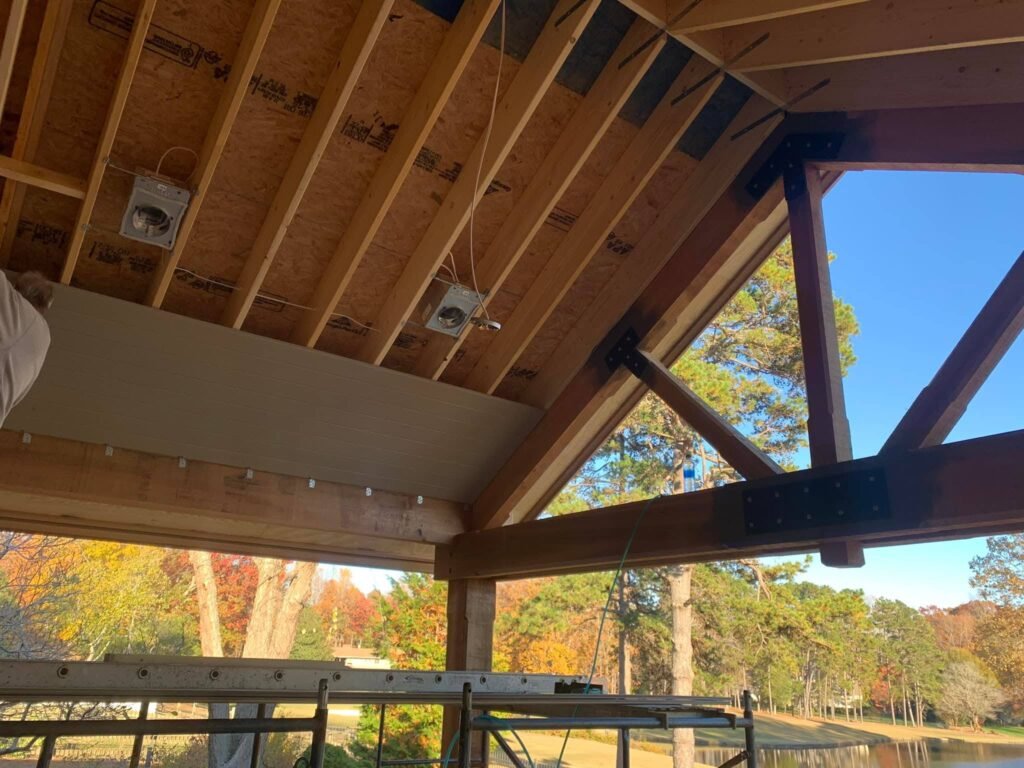
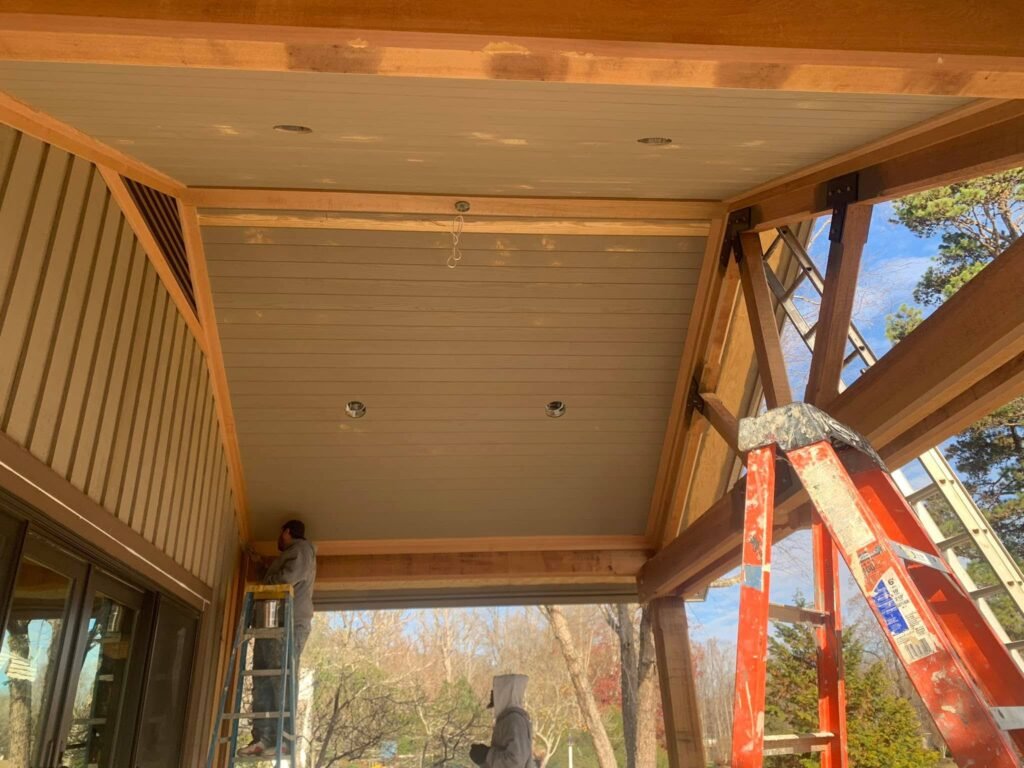
Construction imagery shows the structural framing and roof work behind the finished timber-accented facade.
Transformation
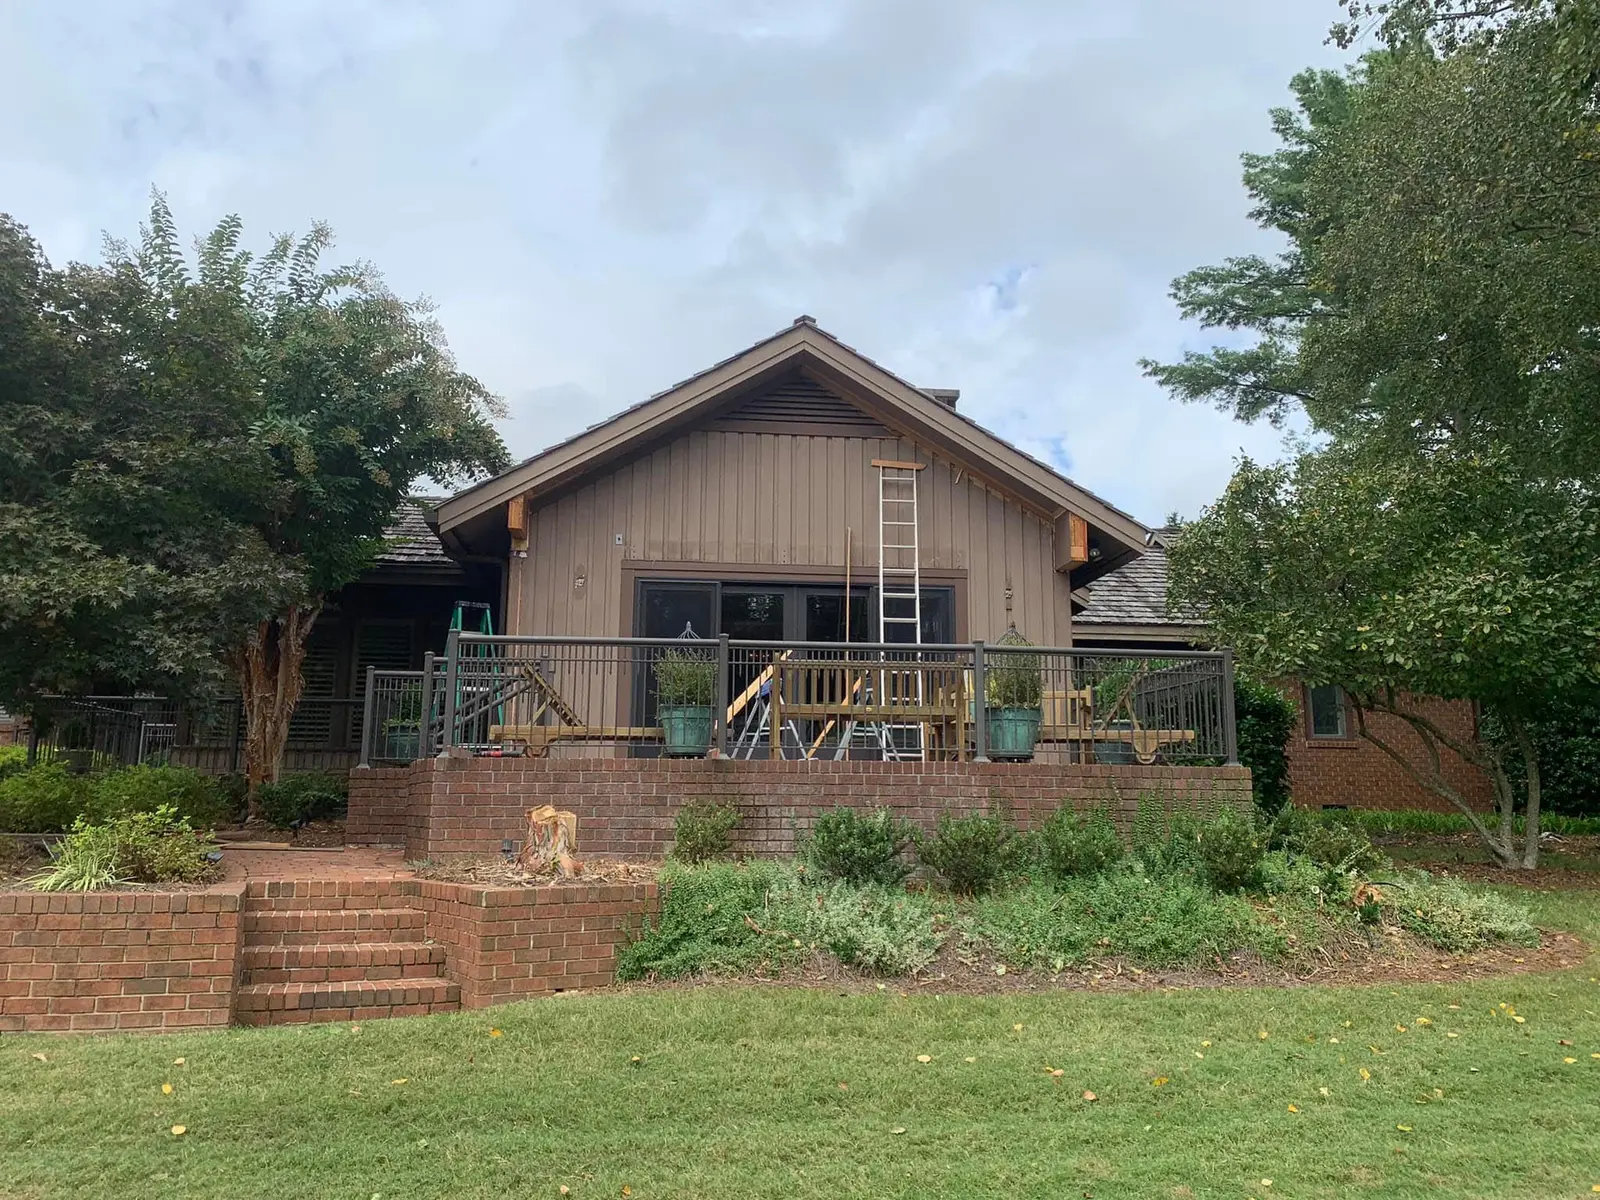
Before and after
Start a conversation
What could your home become?
Bring us the vision, the drawings or simply the problem you are trying to solve.